Centennial Park West Concert Pavilion
Full structural steel package for an outdoor concert pavilion, including a cantilevered roof structure, stage building, and metal decking for the Village of Orland Park.
Project Overview
Real field execution, documented from the project folder.
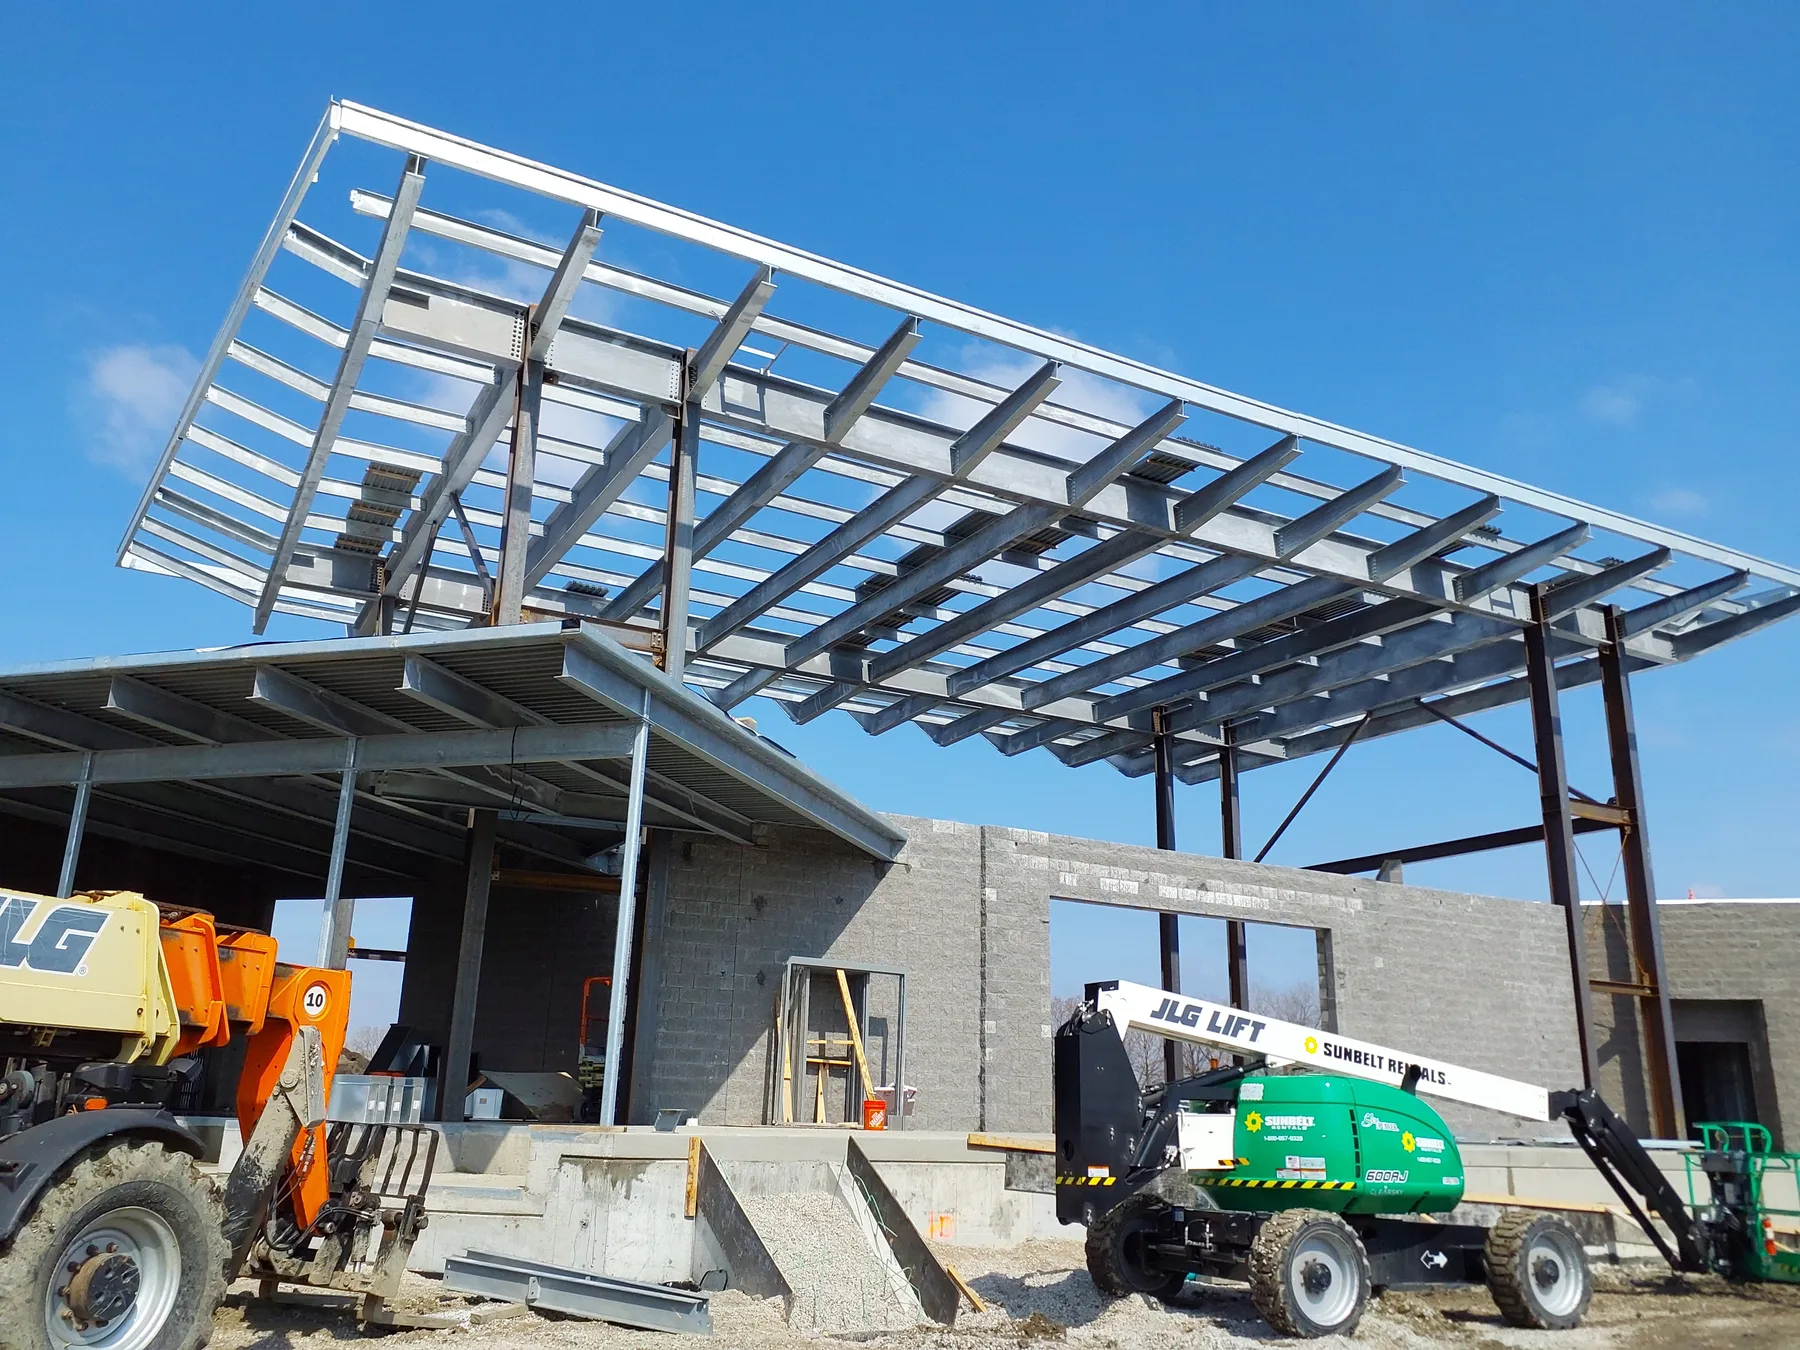
Centennial Park West called for exposed steel that had to perform structurally and visually. The pavilion roof extends heavy beams beyond the last column line with no support underneath, so the steel sequence, fit-up, and full-penetration moment welds had to keep the roof geometry and final elevation under control from the first lift through the finished deck.
The images on this page are scoped to Centennial Park West Concert Pavilion, keeping the case study tied to the actual field conditions and finished work for this project.
What We Self-Performed
Scope of work.
Challenge & Execution
Sequenced in
the field.
Every project has a different site condition. DePasquale Steel plans the steel around access, staging, safety, and the work of other trades so the frame can move without slowing the rest of the job.
From The Field
Project gallery.
Centennial Park West Concert Pavilion
More Completed Work
Back to the portfolio.
Request a Quote
Let's get your
steel in the air.
Tell us about your project and our team will get back to you with a plan to keep it on schedule.
- 700 Butterfield Road, Suite 300
Lombard, IL 60148 - 630-241-9380
- info@depasqualesteel.com
Request received.
Thanks — we'll be in touch within one business day.